Article
This channel provides Gstarsoft useful articles , in order for you to better use Gstarsoft.



2026-08-11 685 cad architecture architectural CAD software
Architecture and CAD have been inseparable for decades. From the first conceptual sketch to the final construction document, architectural CAD software shapes how buildings are designed, documented, and delivered. If you are an architect, a student, or a firm looking to upgrade your tools, this guide to CAD architecture will help you understand what architectural CAD software can do and why GstarCAD is a smart choice for architecture design software.
What Is CAD Architecture?
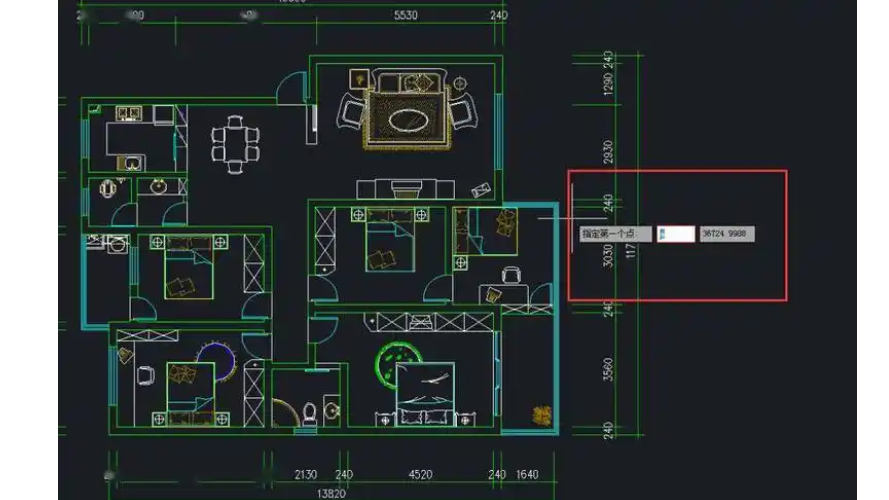
CAD architecture is the practice of using computer-aided design software to create architectural drawings and documentation. Instead of drafting by hand, architects use CAD to produce floor plans, elevations, sections, details, and schedules with precise dimensions and consistent standards.
Modern architecture design software goes beyond simple drafting: it supports layers, blocks, external references, and annotation standards that keep large projects organized, editable, and easy to share with engineers, consultants, and contractors.
Why Architects Need CAD Software
| Benefit | Impact on Architectural Work |
|---|---|
| Precision | Dimensionally accurate drawings that contractors can build from directly |
| Speed | Reusable blocks and templates cut drafting time dramatically |
| Flexibility | Design changes propagate through the drawing set instantly |
| Collaboration | DWG files are the common language between architects, engineers, and clients |
| Documentation | Automatic schedules, annotations, and title blocks keep documents consistent |
Types of Architectural CAD Software
Architectural CAD software falls into three main categories:
2D CAD programs: focused on drafting and construction documentation — the daily workhorse of most architecture studios
3D modeling programs: used for massing studies, visualization, and design exploration
BIM platforms: data-rich building modeling used for coordination and lifecycle management
Most real-world projects combine these tools. A strong 2D CAD program like GstarCAD handles the documentation backbone, while specialized tools are used for rendering and BIM coordination as needed.
Key Features to Look for in Architecture Design Software
Native DWG/DXF support for exchanging files with clients, engineers, and local authorities
Architectural toolkits: walls, doors, windows, stairs, and grid tools that automate repetitive drafting
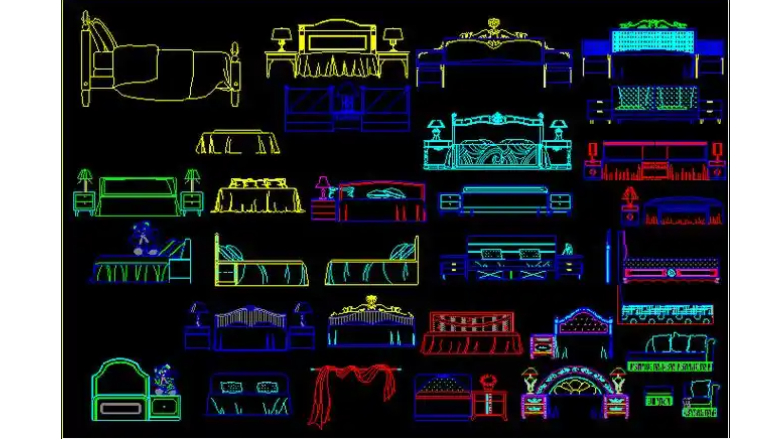
Blocks and libraries: standard symbols for furniture, fixtures, doors, and windows
Layer management and standards: organized drawing sets that meet office and national standards
Annotation and scheduling: automatic dimensions, tags, and schedules
PDF import and export: easy sharing and the ability to convert reference PDFs into editable drawings
Why GstarCAD Is Ideal for CAD Architecture
GstarCAD is one of the most capable and affordable architectural CAD software options available. Here is why architecture professionals choose it:
1. Complete Drafting Power
GstarCAD delivers the full 2D drafting toolset architects rely on every day: precise geometry, dimensions, hatching, blocks, external references, and sheet layout management for professional drawing sets.
2. Native DWG Compatibility
Architecture runs on DWG. GstarCAD reads and writes DWG and DXF files natively, supporting versions from AutoCAD R14 to the latest releases, so you can share files with any client, engineer, or government department without conversion problems.
3. Architecture-Specific Tools
With vertical toolsets and block libraries for architectural work, GstarCAD helps you draw walls, doors, windows, and stairs quickly, then annotate and schedule them to your office standards.
4. Affordability for Firms of Every Size
Architecture design software should not require a second mortgage. GstarCAD offers professional capabilities at a fraction of the price of imported CAD software, making it easy to license every seat in your studio.
5. Smooth Transition and Support
The familiar, AutoCAD-compatible interface means your team stays productive immediately. Gstarsoft provides responsive support, tutorials, and documentation to keep your projects moving.
Getting Started with GstarCAD for Architectural Projects
Ready to put GstarCAD to work on your next project?
Download the free trial from www.gstarcad.com
Set up your office drawing template with layers, text styles, and title blocks
Import the base plan or survey data using native DWG support or PDFIMPORT
Draft your floor plans, elevations, and details with the architectural toolset
Add dimensions, tags, and schedules, then output PDFs for clients and DWG for consultants
From concept design to construction documentation, GstarCAD provides everything an architect needs in architecture design software — precision, compatibility, and affordability. See why studios around the world are switching to GstarCAD: download the trial today at www.gstarcad.com.
Frequently Asked Questions about CAD Architecture
Is CAD architecture software the same as BIM?
No. CAD software creates drawings and geometry, while BIM platforms build data-rich models for coordination. Most firms use both: a 2D CAD program like GstarCAD for documentation and BIM tools for complex coordination.
Can GstarCAD open Revit or BIM files?
GstarCAD cannot open native RVT files, but BIM platforms can export drawings and models to DWG and DXF, which GstarCAD reads and writes natively. This makes GstarCAD an excellent documentation companion to a BIM workflow.
Do architects still use 2D CAD software?
Yes. 2D CAD remains essential for construction documentation, permits, and the majority of daily drafting work. Many architectural CAD software workflows center on precise 2D drawings produced in tools like GstarCAD.
Is GstarCAD good for students learning architecture?
Absolutely. GstarCAD offers professional features at a student-friendly price, and its AutoCAD-compatible commands mean skills transfer directly to industry practice.
What file format should I use to share drawings with clients?
Use PDF for viewing and approval, and DWG or DXF for editable exchange. GstarCAD exports to PDF and saves natively in DWG and DXF, covering both needs.
Does GstarCAD include architectural blocks and symbols?
Yes. GstarCAD includes extensive libraries of doors, windows, furniture, fixtures, and architectural symbols, and you can import additional blocks from any DWG library.
Welcome to the GstarCAD Support center, where you can find useful articles and troubleshooting resources, etc. for CAD . To View details, you can visit CAD overview, Download and buy online
2026-09-11
2026-08-18
2026-08-18
2026-08-13

2026-08-11

2026-08-10

2026-08-07
2026-08-07