Application
We cooperate with local developers to provide industrial solutions for customers.



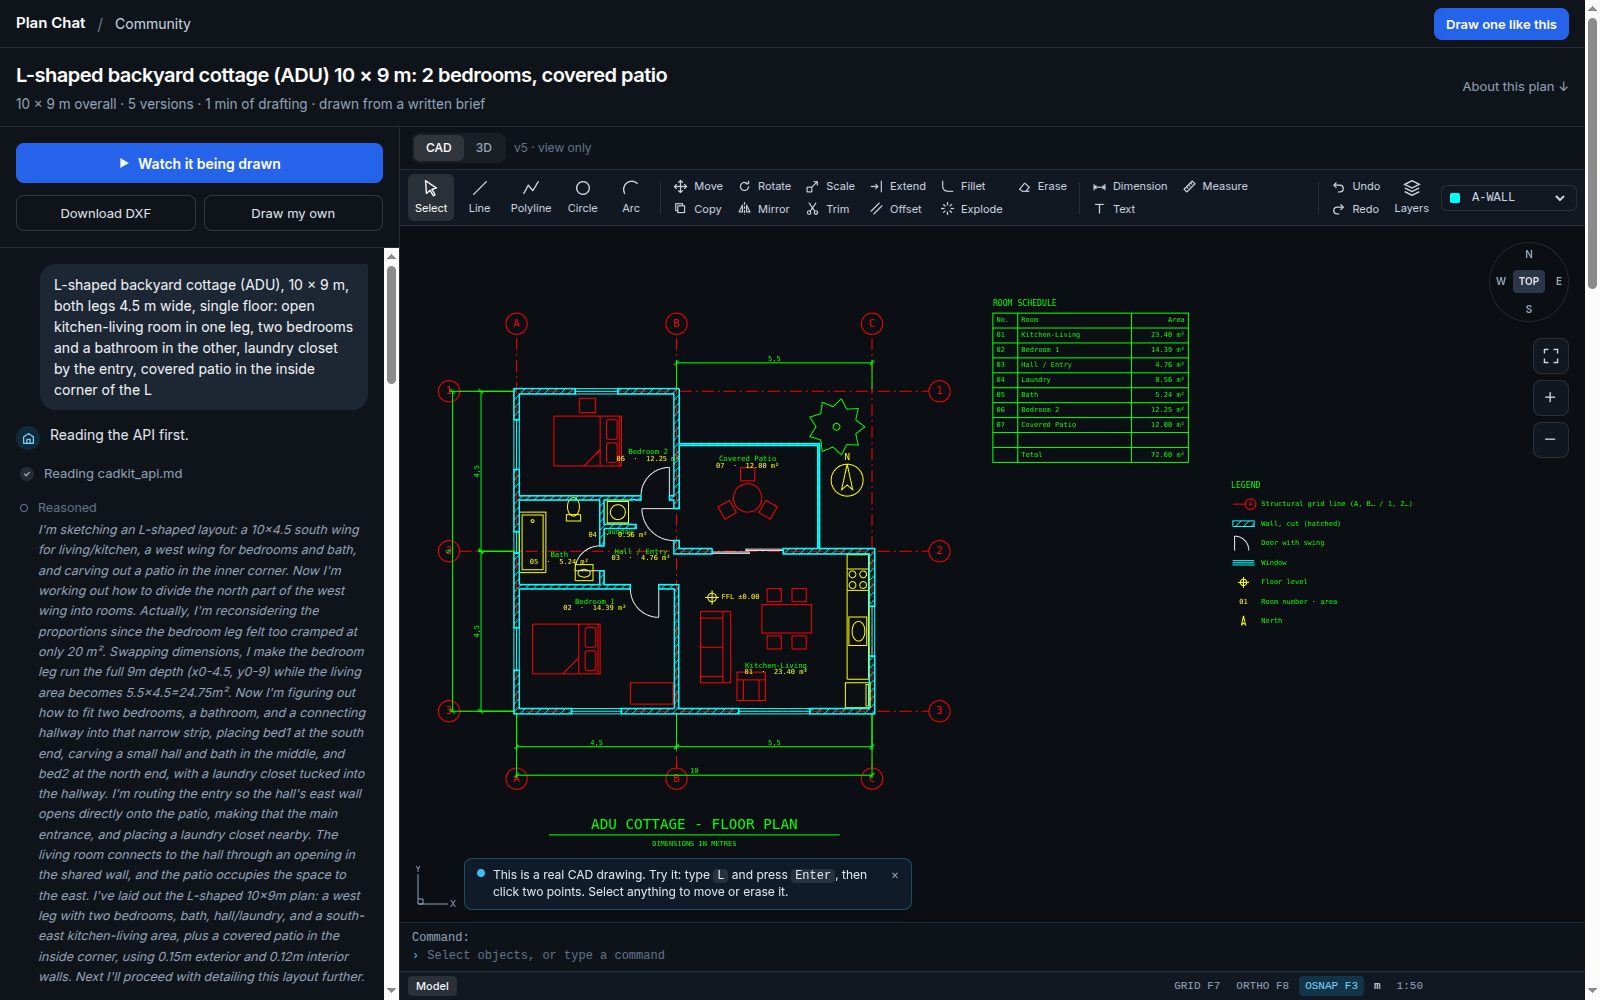
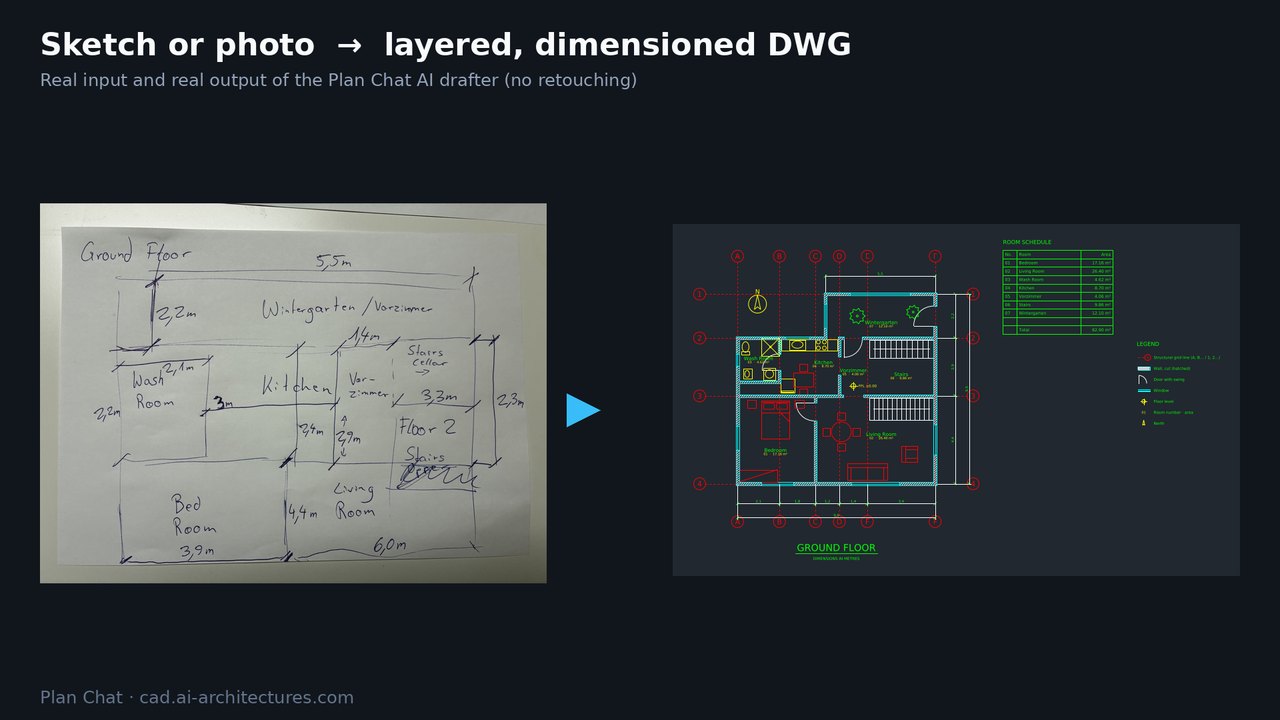
Plan Chat brings an AI drafter into your CAD program. Pick a hand sketch, a photo of an old paper plan, a screenshot or a real-estate floor plan image, or describe the building in text. Plan Chat creates a clean, dimensioned CAD floor plan and inserts it into your drawing as a block.
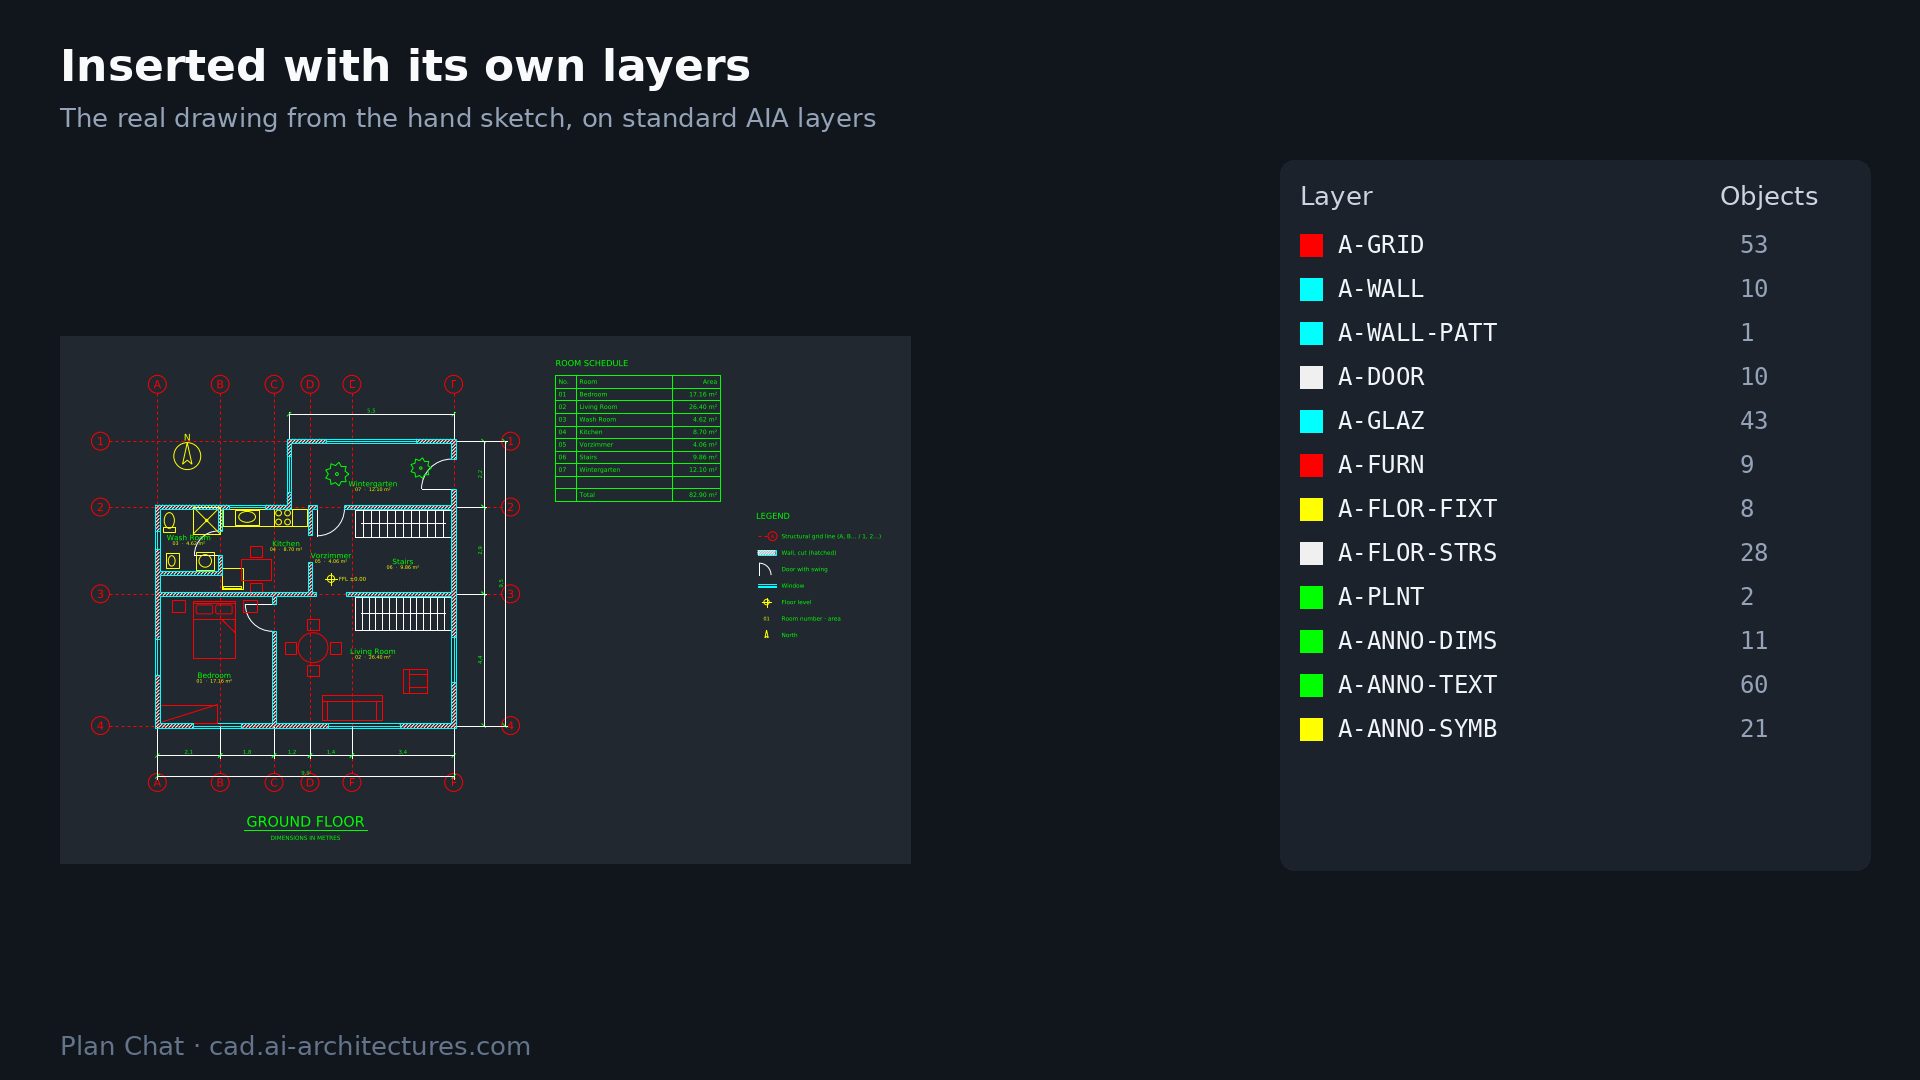
- Walls with real thickness, doors with swings, windows, stairs, sanitary fixtures and furniture.
- Dimensions and room labels with areas.
- AIA layers including A-WALL, A-DOOR, A-GLAZ, A-FURN, A-FLOR-FIXT, A-ANNO-DIMS and A-ANNO-TEXT.
- Automatic scaling to drawing units (mm, cm, m, inches and feet).
- Insert as a block or explode into editable lines, polylines, arcs, hatches and dimensions.
Commands: SKETCH2CAD / IMAGE2DWG (sketch or image to DWG), AIPLAN (text brief to DWG), PLANCHATOPEN (insert a saved Plan Chat drawing), PLANCHAT (menu).
The first command opens the browser to sign in using email or Google. Drawings are also saved to the Plan Chat account at https://cad.ai-architectures.com, with chat-based revisions, 3D views, renders and DXF/DWG/PDF downloads.